<-- style PDP --> 49-941 Gordon Street, Guelph - Condo Townhouse for sale for $549,900
  • sold
  • leased

49-941 Gordon Street

Guelph, Ontario, N1G 4R9 - Kortright West

$549,900$000000

  • Neighbourhood

    Kortright West

  • Major Intersection

    Kortright Road W & Gordon St

  • Listed Since: 61 day(s)

  • Last update: 30 day(s) ago

Overview

  • Property Type

    Condo Townhouse, 2-Storey

  • Bedrooms

    3

  • Bathrooms

    3

  • Square Feet

    1400-1599

  • Exposure

    East

  • Total Parking

    2 (1 Attached Garage)

  • Maintenance

    $722

  • Taxes

    $4,375.00 (2025)

  • Balcony

    Terr

Property Description

Property description for 49-941 Gordon Street, Guelph

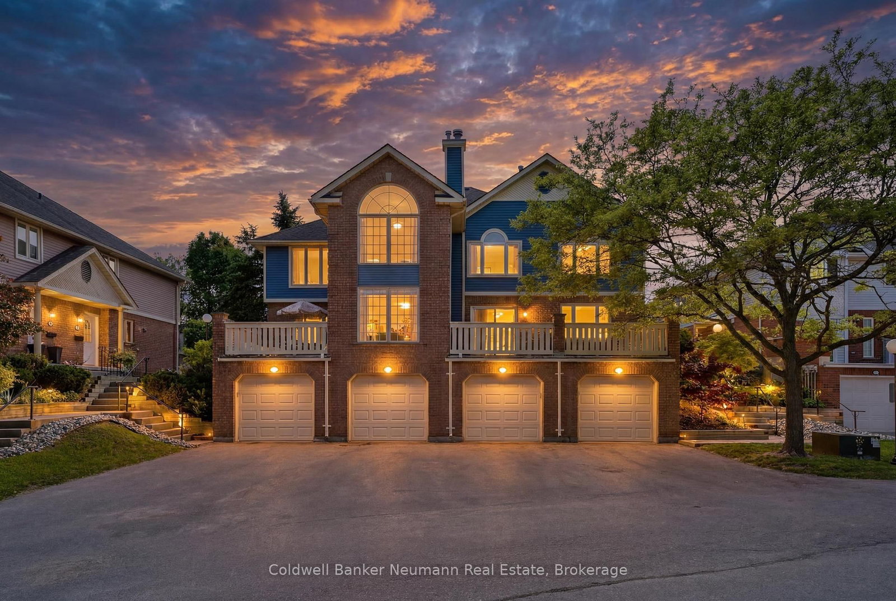
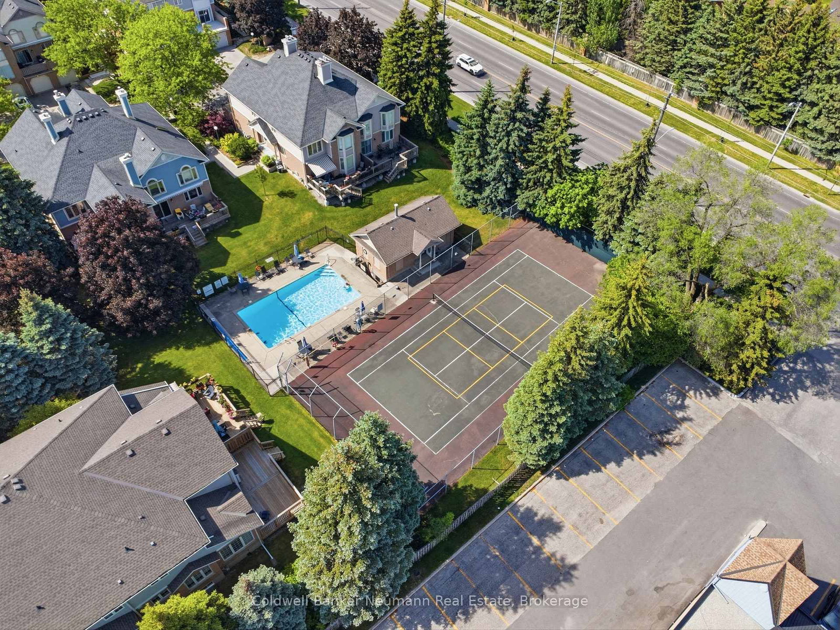
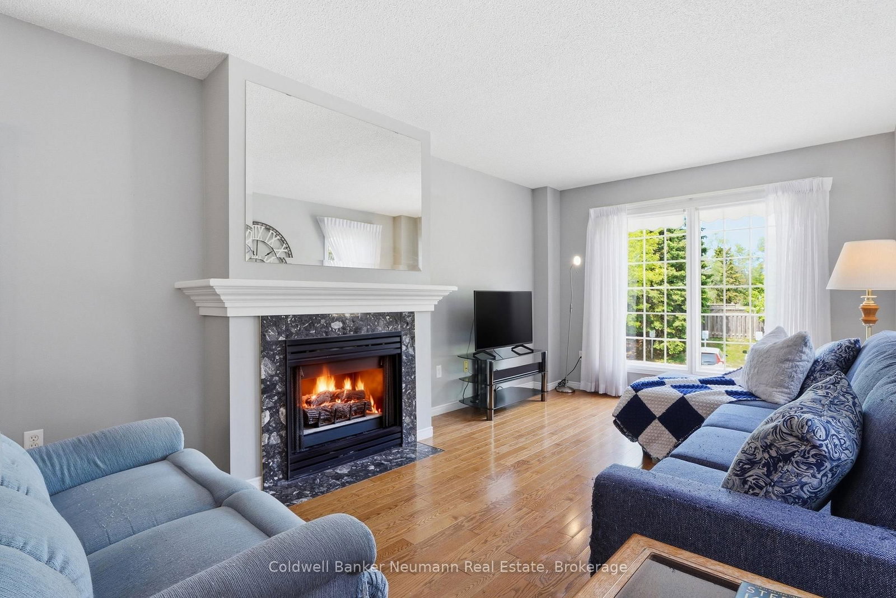
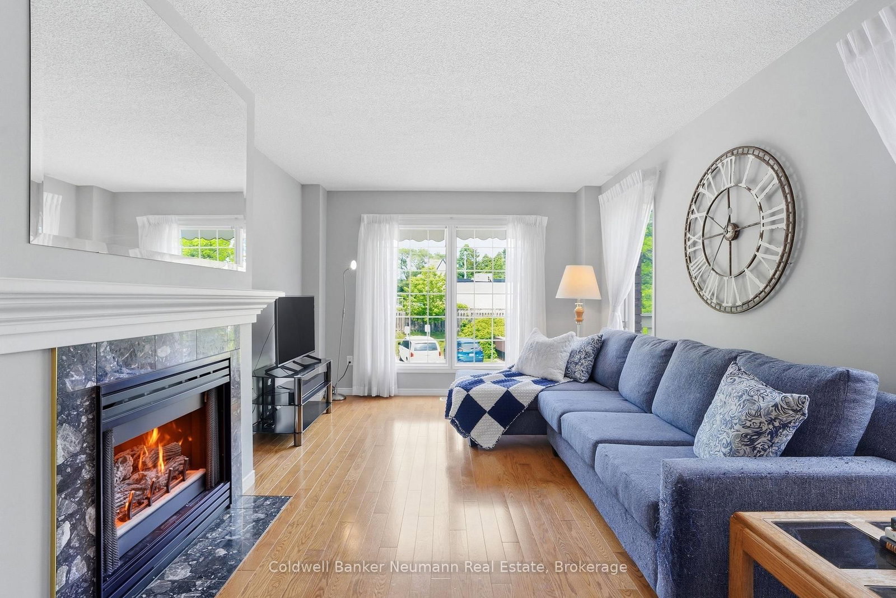
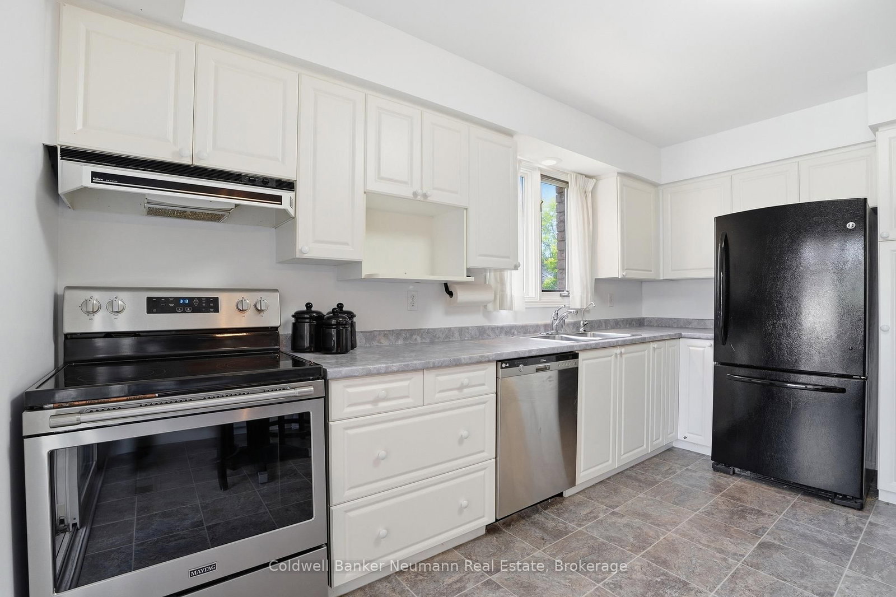
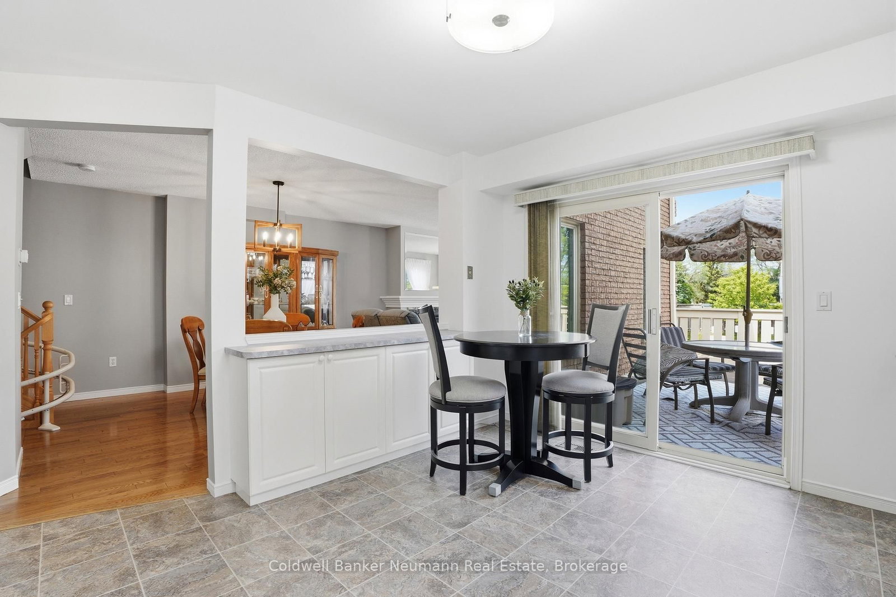
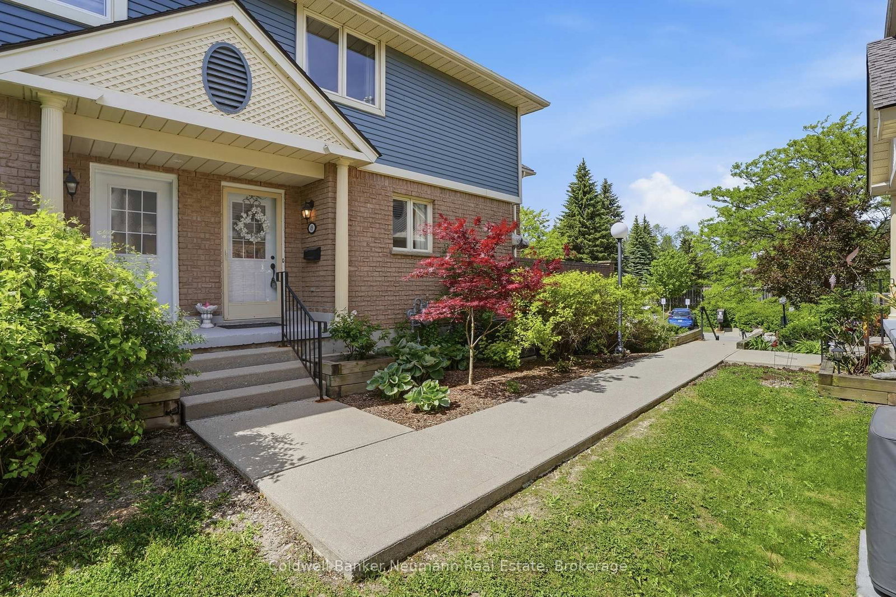
Priced to be the smartest buy in Parc Place - now the lowest price per square foot in the building. This meticulously maintained approx. 1,500 sq ft townhouse is being offered for the first time by its original owners, and it shows: true pride of ownership from the moment you walk in. Set in the sought-after Parc Place community, this home sits in one of Guelph's most convenient south-end locations - major amenities, shopping, parks and Highway 401 minutes away, with the University of Guelph practically at your doorstep. The monthly condo fee here covers building insurance, parking, and all common elements, plus resort-style access to a pool, sauna and tennis courts - amenities you'd pay extra for elsewhere. The bright, open-concept main floor was made for entertaining. The kitchen flows effortlessly into the living and dining areas and extends out to a large private terrace, perfect for BBQ season and seamless indoor-outdoor hosting. A main-floor powder room rounds out the level. Upstairs, three well-sized bedrooms include a primary suite with its own 4-piece ensuite, plus a shared 4-piece bath for the remaining two bedrooms. Hardwood runs throughout most of the home, including the bedrooms, and fresh paint (2026) gives every room a clean, move-in-ready feel. Thoughtful extras throughout: central vacuum, built-in cabinetry and closet organizers, and built-in kitchen storage. The basement adds real flexibility - built-in shelving, large storage cupboards and laundry, with room for a home office or workshop.With a bus route at your door, homes like this don't come up often. Extras: Stair lift (can be removed) - $18,000 value, less than 2 years old. Majority of the home freshly painted.

Listed by Coldwell Banker Neumann Real Estate

  • MLS #

    X13779476

  • Sq. Ft

    1400-1599

  • Sq. Ft. Source

    MLS

  • Year Built

    31-50

  • Basement

    Unfinished

  • View

    Trees/Woods

  • Garage

    Attached, 1 spaces

  • Parking Type

    Owned

  • Locker

    None

  • Pets Permitted

    Yes-with Restrictions

  • Exterior

    Brick Veneer

  • Fireplace

    Y

  • Security

    n/a

  • Elevator

    n/a

  • Laundry Level

    n/a

  • Building Amenities

    Outdoor Pool,Tennis Court,Bbqs Allowed,Visitor Parking,Sauna

  • Maintenance Fee Includes

    Parking

  • Property Management

    Sanderson Management Inc.

  • Heat

    Forced Air

  • A/C

    Central Air

  • Water

    n/a

  • Water Supply

    n/a

  • Central Vac

    Y

  • Cert Level

    n/a

  • Energy Cert

    n/a

  • Dining

    3.36 x 3.86 ft Main level

  • Foyer

    2.96 x 1.97 ft Main level

  • Kitchen

    3.92 x 4.16 ft Main level

  • Living

    3.35 x 5.27 ft Main level

  • 2nd Br

    3.51 x 2.9 ft 2nd level

  • 3rd Br

    3.72 x 3.13 ft 2nd level

  • Primary

    3.36 x 7.15 ft 2nd level

    4 Pc Ensuite

  • Utility

    5.89 x 4.88 ft Bsmt level

  • MLS #

    X13779476

  • Sq. Ft

    1400-1599

  • Sq. Ft. Source

    MLS

  • Year Built

    31-50

  • Basement

    Unfinished

  • View

    Trees/Woods

  • Garage

    Attached, 1 spaces

  • Parking Type

    Owned

  • Locker

    None

  • Pets Permitted

    Yes-with Restrictions

  • Exterior

    Brick Veneer

  • Fireplace

    Y

  • Security

    n/a

  • Elevator

    n/a

  • Laundry Level

    n/a

  • Building Amenities

    Outdoor Pool,Tennis Court,Bbqs Allowed,Visitor Parking,Sauna

  • Maintenance Fee Includes

    Parking

  • Property Management

    Sanderson Management Inc.

  • Heat

    Forced Air

  • A/C

    Central Air

  • Water

    n/a

  • Water Supply

    n/a

  • Central Vac

    Y

  • Cert Level

    n/a

  • Energy Cert

    n/a

  • Dining

    3.36 x 3.86 ft Main level

  • Foyer

    2.96 x 1.97 ft Main level

  • Kitchen

    3.92 x 4.16 ft Main level

  • Living

    3.35 x 5.27 ft Main level

  • 2nd Br

    3.51 x 2.9 ft 2nd level

  • 3rd Br

    3.72 x 3.13 ft 2nd level

  • Primary

    3.36 x 7.15 ft 2nd level

    4 Pc Ensuite

  • Utility

    5.89 x 4.88 ft Bsmt level

Thinking of Selling?

Find Out Your Home’s Value in Today’s Market!

No Email or Signup is required to view your home estimate.

estimate your home value

Contact Manoj Kukreja

Sales Representative,
Century 21 People’s Choice Realty Inc.,
Brokerage
(647) 576 - 2100

Manoj profile avatar

Property History

Property history for 49-941 Gordon Street, Guelph

This property has been sold 2 times before. Create your free account to explore sold prices, detailed property history, and more insider data.

Sign In / Register

Estimated price

Date
Price
Change
2026-09-14
$547,788
-0.09%

Mortgage Calculator

This data is for informational purposes only.

Mortgage Payment per month

Principal Amount

Interest

Total Payable

Amortization

Amortization

Closing Cost Calculator

This data is for informational purposes only.

Closing Cost Total for this property

Total Cash flow for purchasing this property

Down Payment(%)*
Additional information

Provincial Land Transfer Tax

Ontario Land Transfer Tax Rebate

Toronto Land Transfer Tax

Toronto Land Transfer Tax Rebate

PST on CMHC Insurance Premium

Lawyer Fees

$2,825

Government Registration Fee's

$164

Title Insurance

Closing Cost Total

Total Cash flow for purchasing this property

Provincial Land Transfer Tax

Ontario Land Transfer Tax Rebate

Toronto Land Transfer Tax

Toronto Land Transfer Tax Rebate

PST on CMHC Insurance Premium

Lawyer Fees

$2,825

Government Registarion Fee's

$164

Title Insurance

Down Payment(%)*

* A down payment of less than 20% is permitted only for first-time home buyers purchasing their principal residence. The minimum down payment required is 5% for the portion of the purchase price up to $500,000, and 10% for the portion between $500,000 and $1,500,000. For properties priced over $1,500,000, a minimum down payment of 20% is required.

Thinking of Selling?

Find Out Your Home’s Value in Today’s Market!

No Email or Signup is required to view your home estimate.

estimate your home value

Contact Manoj Kukreja

Sales Representative, Century 21 People’s Choice Realty Inc., Brokerage
(647) 576 - 2100

Manoj profile avatar

Recent Sold Listings in Kortright West, Guelph

Popular Cities